No Ordinary Love
Production buildout for the Christmas worship stage, fitted to the City Sanctuary room: stage plan, LED wall maps, lighting plot, DMX patch, look list, decor schedule, power and load-in. Room dimensions are measured from photos of the space. Tape-check the items marked "verify" before ordering.
Design intent

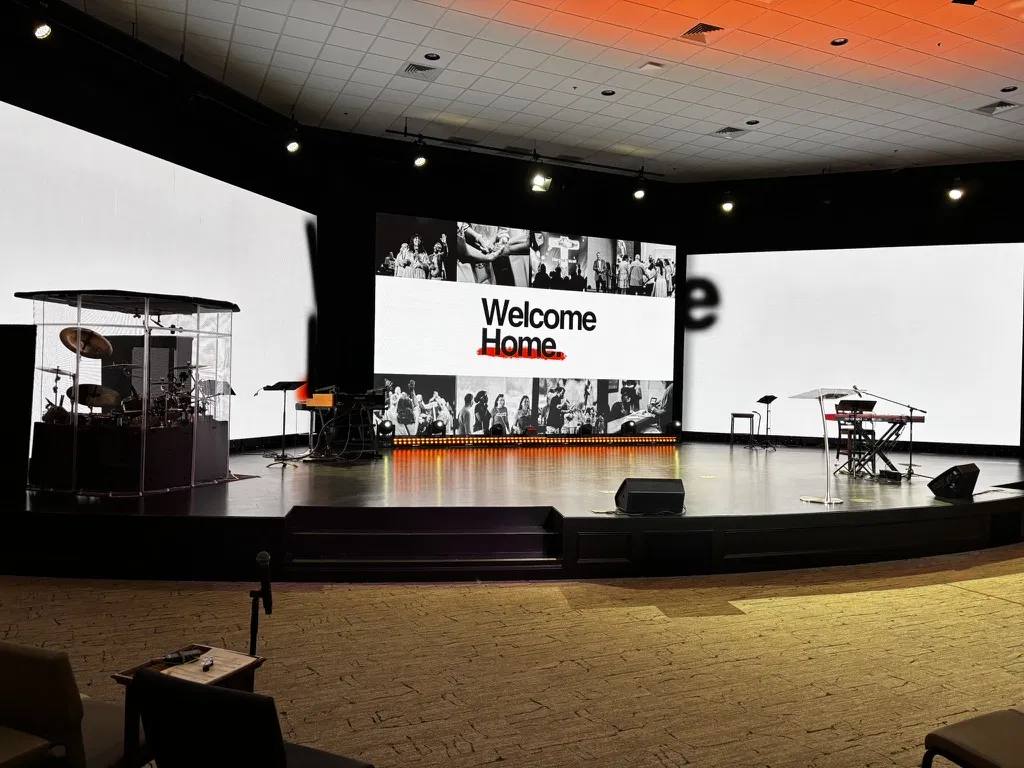
How the render maps onto this room
- Center wall carries the title. The existing center wall gets the starfield, mountain horizon and "No Ordinary Love" lockup. Its plinth strip runs warm amber.
- Side walls become four real pillars. Pull cabinets out of both side walls. The outer pillars (P1, P4) stay in the angled frames. The inner pillars (P2, P3) are re-stacked freestanding, 4′-4″ in front of the center wall. Red and ivory drapes fill the frame openings behind them.
- Five depth layers. Lip (poinsettias, lanterns) → downstage (band, wreath, small trees) → mid (choir, outer pillars, big trees) → freestanding pillars → drapes and center wall. SP-2 shows them in section.
- Light from above and between the layers. Two R2 Washes and a fresnel hang on each pipe directly above the three LED walls. Zoomed to 12°, the washes drop soft shafts through haze in front of each wall, like the render. Four more fresnels on the front pipe light faces. The four R2E Spots move off the plinth to sit behind the freestanding pillars and in the drape openings, so the pillars read in silhouette. The two Focus Spot 4Zs stay center on the plinth.
- Your rig does the heavy lifting. All 21 owned fixtures are used. Rentals drop to pixel tubes, two uplights, hazers and the pillar bases.
- Vertical light lines come from 12 pixel tubes on the pillar and drape edges.
- The two Focus Spot 4Zs get a custom branch gobo and tilt up from the plinth, so the wreath texture carries across the ceiling.
Verify before ordering
- Decision Wreath: hang a 16′ ring from structure above the ceiling tiles (needs an engineer's sign-off), or use the header garland option on S-1.
- Verify LED cabinet model, counts and pixel pitch. The model decides which ground-support base fits P2 / P3. Back up the processor config before pulling anything; V-1 updates itself from the pitch selector.
- Verify Stage depth at CL and lip width with a tape (SP-1 lists every photo estimate).
- Verify Smoke detectors in the ceiling. Haze needs a fire-watch plan or approved detector bypass.
- Verify Three spare 120 V / 20 A circuits behind the LED walls for the floor movers. All drapes and greenery IFR. Candles LED only.
Stage plan
Plan view, 1 square = 2′. Upstage at top. Hover anything for its label.
Depth section
Side view from the house to the back wall, showing how the five layers stack up and where the beams cut between them.
Measured from photos
LED surfaces
The center wall plus four pillars rebuilt from the side-wall cabinets. Colors show a proposed processor port for each cabinet. Once the pitch is confirmed, pick it here and every number on this sheet recalculates.
Light plot
Plan view built on City Sanctuary's own rig: 6 Rogue R2 Washes and 3 color fresnels on the pipes above the LED walls, 4 color fresnels on the front pipe; 4 Rogue R2E Spots, 2 Focus Spot 4Zs and 6 UB 12H bars on the floor. Markers without a ring are owned. A dashed ring means rent, a dotted ring means optional. Hover any fixture for its address and purpose.
DMX patch
sACN from the Titan to a 4-port node. Existing fixtures can keep their current addresses if they are already patched; this is a clean starting map. Channel counts are typical modes, so confirm them against each manual.
Look list
Starting cue stack for the Titan and the matching LED content state. Levels are starting points for focus night.
Set & decor schedule
Every scenic piece, where it sits on SP-1 and how it is lit.
Power & weight
The LED already has power; the two freestanding pillars just need their existing feeds run forward. New circuits are only needed for the added gear. Estimates come from typical spec sheets; replace them with the rental cut sheets.
Production schedule
Worked back from an assumed first service on Sunday, December 13. If the series starts earlier, shift all the dates together.